Your room constraint has a solution.
Sloped ceilings, narrow hallways, and open-plan chaos create real storage frustration. SpaceLogic translates spatial pain points into adaptive modular designs that recover wasted space and restore functionality to every room geometry.
Where does your space hurt?
Answer three questions. We map your pain points to a modular pathway.
1
Room Type
Identify your primary constraint: small bedrooms, awkward hallways, shared closet access, or open-plan storage gaps. Each geometry demands a different modular response.
2
Spatial Frustration
Describe what frustrates you most: wasted vertical space, poor accessibility, visual clutter, or workflow interruption. Your specific pain point guides system selection.
3
Modular Pathway
Receive a personalized product configuration with annotated dimensions, assembly logic, and specification downloads ready to share with contractors or implement independently.
How 14 linear feet were recovered.
A narrow bedroom corridor. Sloped ceiling. Shared closet access. See the reasoning.
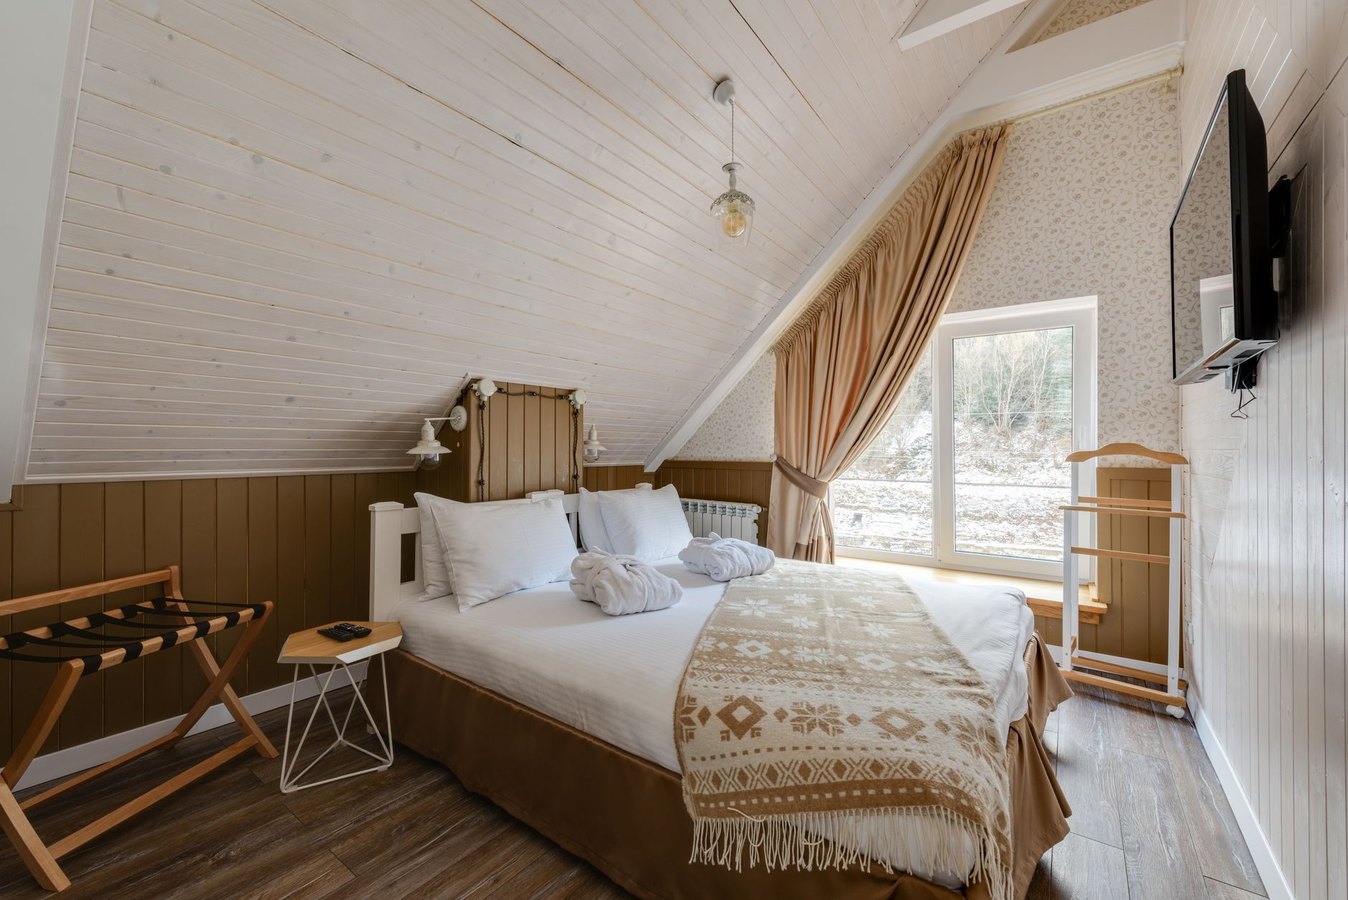
This bedroom faced three competing constraints: a sloped roofline that eliminated wall storage, a narrow hallway that blocked traditional closet doors, and shared access that demanded visual organization. The solution stacked modular units vertically along the sloped wall, using the height where traditional furniture could not fit. Horizontal pull-out drawers replaced swing-out doors, recovering 14 linear feet of hallway clearance while tripling accessible storage volume.
Dimensions: 2.8m width × 1.2m depth × 2.1m height (variable). Material: Birch plywood with soft-close hardware. Result: 8.2 cubic meters of organized storage, zero hallway obstruction, improved accessibility for shared use.
Three modular configurations. Pick your constraint.
Each system adapts to your room's geometry and workflow demands.
A
Compact Bedroom
Vertical stacking for small rooms with sloped ceilings or limited floor space. Maximizes height, minimizes footprint. Ideal for frustrated homemakers managing tight quarters.
Download specsB
Open-Plan Living
Modular dividers and storage walls that organize shared spaces without blocking sightlines. Solves poor storage decisions in multi-use rooms. Perfect for design professionals seeking flexible solutions.
Download specsC
Multi-Use Hallway
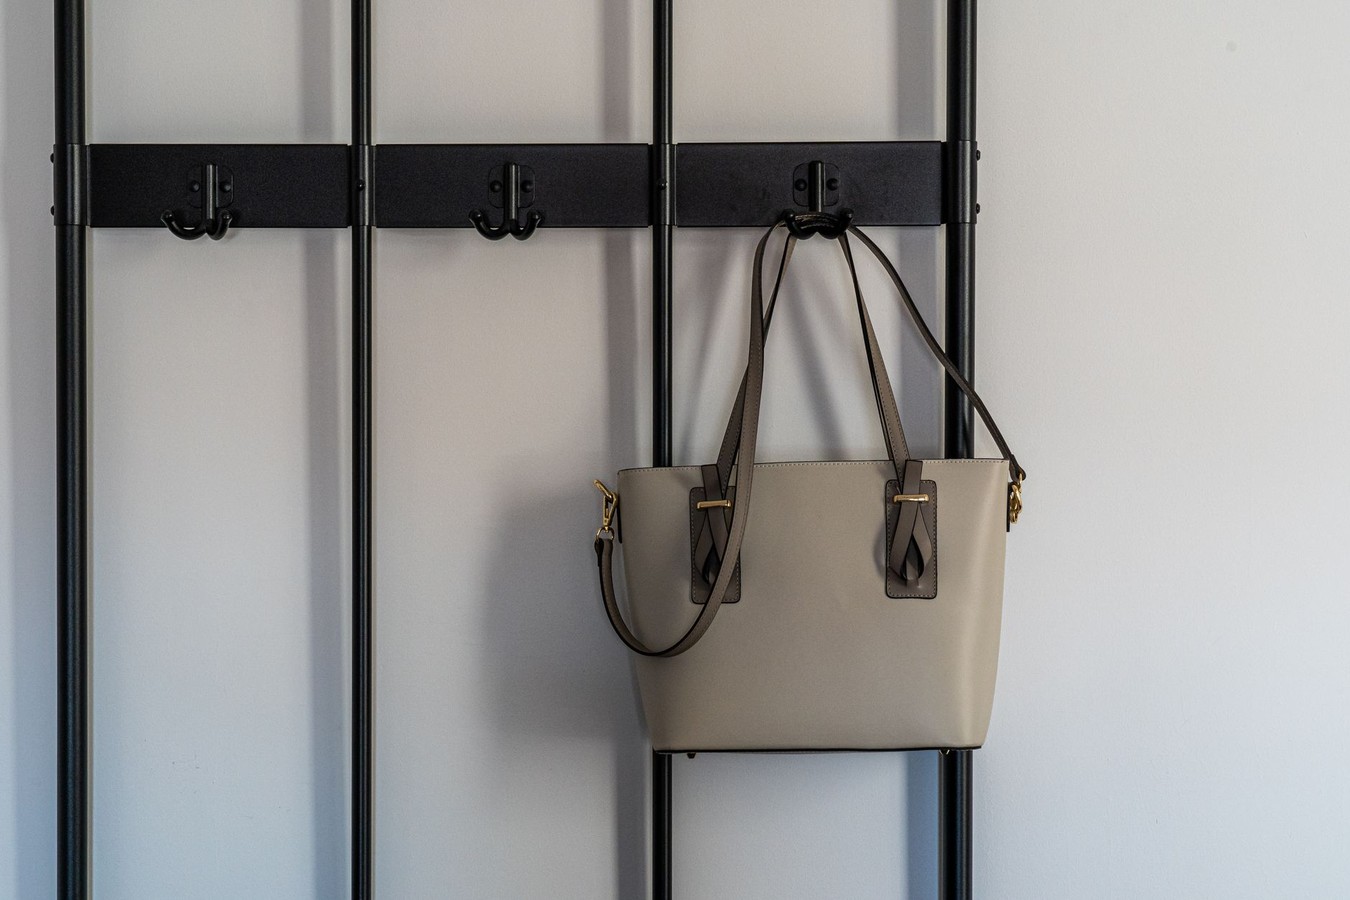
Pull-out drawer systems and recessed shelving that preserve circulation while recovering wasted wall space. Eliminates swing-door frustration in narrow corridors and shared access zones.
Download specsDownload your optimized layout.
Room-specific technical drawings. Dimensions. Material specs. Assembly logic.
Compact Bedroom

2.8m × 1.2m × 2.1m variable height. Birch plywood, soft-close hardware.
Download PDF
Open-Plan Divider
Modular 1.2m units, stackable to 2.4m. Walnut veneer, adjustable shelving.
Download PDF
Hallway Pull-Out
1.8m width, 0.6m depth, 0.9m height. Soft-close drawers, integrated handles.
Download PDFModular Units — Ready to Ship
Pre-configured systems from our diagnostic pathways — dimensions verified, hardware included.
Free delivery across Marmara Region on orders over ₺5,000 · 14-day return policy · Secure payment via bank transfer or card on delivery
Get your space analyzed.
Share your room constraints. Receive a custom spatial solution and specification package.